
Julie Smart Koob
REALTOR®, GRI



Julie Smart Koob
Call: (804) 836-6874
BEDS3
BATHS2 full 1 partial
SQUARE FEET1,865
MLS#2622120
STATUSPending
PROPERTY TYPEResidential - Single Family
SUBDIVISIONCountrytown
Property Description
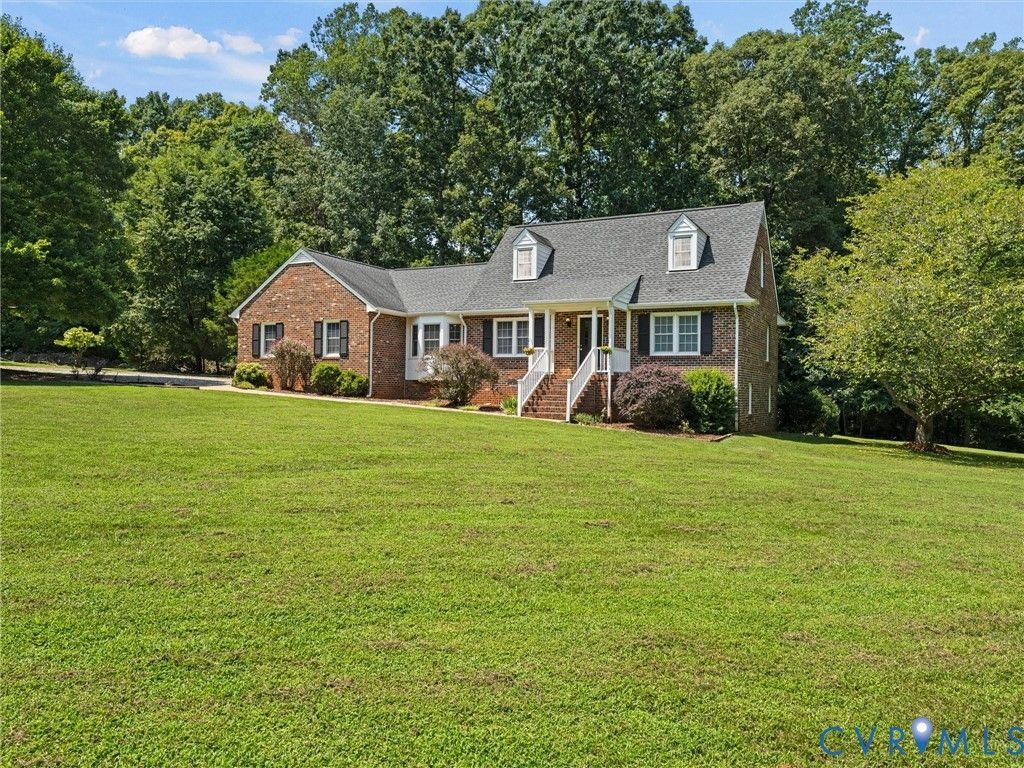
**$15,000 CLOSING COSTS PAID BY THE SELLER**BACK ON THE MARKET AT NO FAULT OF THE SELLER OR THE PROPERTY. BUYERS MISFORTUNE TURNS THIS INTO YOUR LUCKY OPPORTUNITY! A rare offering in the idyllic Countrytown neighborhood that was uniquely inspired by the colonial architecture of Duke of Gloucester Street in Williamsburg. This all-brick Cape combines timeless craftsmanship, exceptional character & a peaceful park-like setting on 2.5 Acres w/a small creek. Surrounded by mature landscaping & natural beauty, the property offers a sense of privacy & tranquility while remaining ideally located near everyday conveniences including Routes 288 & 64 only minutes away. Lovingly & meticulously maintained by its longtime owner, every detail reflects genuine pride of ownership. Absolutely move-in ready, this exceptional home w/over 1865 sqft & 850 unfinished sqft presents a unique opportunity to enjoy remarkable craftsmanship,a premier location, & serene surroundings as it begins its next chapter. The owner has this property ready for the new owner w/the latest updates: New Roof 13, New Deck & Porches 21, New Water Heater 25, New Toilets 26, New HVAC 25, New Pressure Tank 26, New Carpet 26, New Garage Door 26, New Crawl Space Insulation & Vapor Barrier 26 by Layman Brothers. This home offers charming spaces featuring a 1st floor primary suite & 2 large bedrooms on the 2nd floor w/a Jack & Jill bath. Added features include an enormous walk-in attic, large-attached garage w/work area, paved drive & workshop in the basement area accessible from outside-the perfect hobby/workshop area. This is the home you have been waiting for a place where timeless character & charm come together. Gather around the warmth of the wood-burning fireplace, admire the custom built-ins & exposed wood beams, relax in the sunroom, where natural light & peaceful outdoor views bring the beauty of nature inside. This is the property where timeless character, warmth & peaceful surroundings all come together beautifully and define the best of Powhatan County.
Property Features
Property Type: Residential - Single Family
Basement: Yes
Basement: Partial, Unfinished, Walk-Out Access
Cooling: Central Air
Fireplaces: 1
Garage: 1.5 car attached
Heating: Electric, Heat Pump
Home Style: Cape Cod
Lot Size: 2.54 Acres
Stories: 2.0
Taxes: $3,249
Year Built: 1985
Feature Descriptions
Appliances: Dryer, Electric Cooking, Electric Water Heater, Microwave, Oven, Refrigerator, Washer
Days on Site: 69
Exterior: Brick, Drywall
Exterior: Deck, Lighting, Porch, Paved Driveway
Fencing: None
Fireplace: Masonry
Floor Features: Partially Carpeted, Vinyl, Wood
Interior: Beamed Ceilings, Bookcases, Built-in Features, Bay Window, Ceiling Fan(s), Dining Area, Double Vanity, Eat-in Kitchen, Fireplace, Laminate Counters, Bath in Primary Bedroom, Main Level Primary, Pantry, Recessed Lighting, Wired for Data, Walk-In Closet(s), Workshop
Laundry: Washer Hookup, Dryer Hookup
Lot: Cul-De-Sac
Lot Dimensions: 2.5 ACRES
Parcel#: 030C-1-17
Parking: Attached, Driveway, Garage, Guest, Paved, Workshop in Garage
Patio/Porch: Front Porch, Deck, Porch
Security: Smoke Detector(s)
Sewer: Septic Tank
Water: Well
Room Sizes
Dining Room: 10.7 x 13.6 Level - First
Additional Room: 26.9 x 21.6 Level - Lower
Bedroom 2: 11.5 x 15.3 Level - Second
Bedroom 2: 17.11 x 20.8 Level - Second
Laundry: 10.8 x 7.3 Level - First
Primary Bedroom: 17.9 x 11.5 Level - First
Florida Room: 18.6 x 11.6 Level - First
Sitting Room: 7.11 x 7.3 Level - First
Kitchen: 13.9 x 9.7 Level - First
Great Room: 21.4 x 23.1 Level - First
Local Schools
High School: Powhatan
Middle School: Powhatan
Elementary School: Flat Rock
Listed By / Shown By
Listed By
Agency Name: Village Concepts Realty Group
Shown By
Agent Name: Julie Smart Koob
Agent Phone: (804) 836-6874
Agency Title: Napier Realtors ERA

Estimate Your Payment
Estimated Payment
$ 1,524.33 per month $1,108.33 Principal & Interest $270.75 Property Tax $145.25 Homeowner's InsuranceChange Payment Information

Julie Smart Koob
Office: (804) 524-9001
Cell: (804) 836-6874
Fax: (804) 524-9004
Email Me
Tri-Cities Office
Main Phone: (804) 524-9001
4720 Puddledock Suite 110
Prince George, VA 23875
4720 Puddledock Suite 110
Prince George, VA 23875



Listed By: Village Concepts Realty Group
Disclaimer:
All information deemed reliable but not guaranteed. All properties are subject to prior sale, change or withdrawal. Neither listing broker(s) or information provider(s) shall be responsible for any typographical errors, misinformation, misprints and shall be held totally harmless. Listing(s) information is provided for consumers personal, non-commercial use and may not be used for any purpose other than to identify prospective properties consumers may be interested in purchasing. Information on this site was last updated 10/24/2026. The listing information on this page last changed on 10/24/2026. The data relating to real estate for sale on this website comes in part from the Internet Data Exchange program of Delta Media Group MLS (last updated Sat 10/24/2026 12:00:21 AM EST) or CAAR MLS (last updated Fri 10/23/2026 11:10:42 PM EST) or CVRMLS (last updated Fri 10/23/2026 11:58:46 PM EST) or Williamsburg MLS (last updated Fri 10/23/2026 10:55:17 PM EST) or NNAR MLS (last updated Fri 10/23/2026 10:27:18 PM EST) or Chesapeake Bay & Rivers (last updated Fri 10/23/2026 8:50:38 PM EST). Real estate listings held by brokerage firms other than Napier Realtors ERA may be marked with the Internet Data Exchange logo and detailed information about those properties will include the name of the listing broker(s) when required by the MLS. All rights reserved. These real estate listings were derived from the Central Virginia Regional Multiple Listing Service, LLC, of which this brokerage is an independently owned Participant. The information contained in these listings is deemed reliable but is not guaranteed. All MLS listings are © 2026 Central Virginia Regional Multiple Listing Service,LLC. All rights reserved. No one may copy and/or repost these MLS listings, or any portion thereof, without the written permission of an authorized officer of the Central Virginia Regional Multiple Listing Service, LLC. These listings are refreshed within a minimum of every seven calendar days. Thus, listings may appear here for properties no longer on the market. The information being provided is for consumers' personal, non-commercial use and may not be used for any purpose other than to identify prospective properties for purchasing or leasing.
©2025 Napier ERA Realtors Inc., dba. All rights reserved.
ERA® and the ERA logo are registered service marks owned by ERA Franchise Systems LLC. Napier Realtors ERA fully supports the principles of the Fair Housing Act and the Equal Opportunity Act. Each franchise is independently owned and operated. Any services or products provided by independently owned and operated franchises are not provided by, affiliated with or related to ERA Franchise Systems LLC nor any of its affiliated companies.
Privacy Policy / DMCA Notice / ADA Accessibility


This site is hosted, designed and copyright
© 1994 - 2026 by
Delta Media Group, Inc. -- Patent Pending --
Agency License Information: A licensed real estate firm in the state of Virginia.