
Julie Smart Koob
REALTOR®, GRI



Julie Smart Koob
Call: (804) 836-6874
BEDS5
BATHS4 full 1 partial
SQUARE FEET4,556
MLS#2603651
STATUSActive
PROPERTY TYPEResidential - Single Family
SUBDIVISIONBrickshire
Property Description
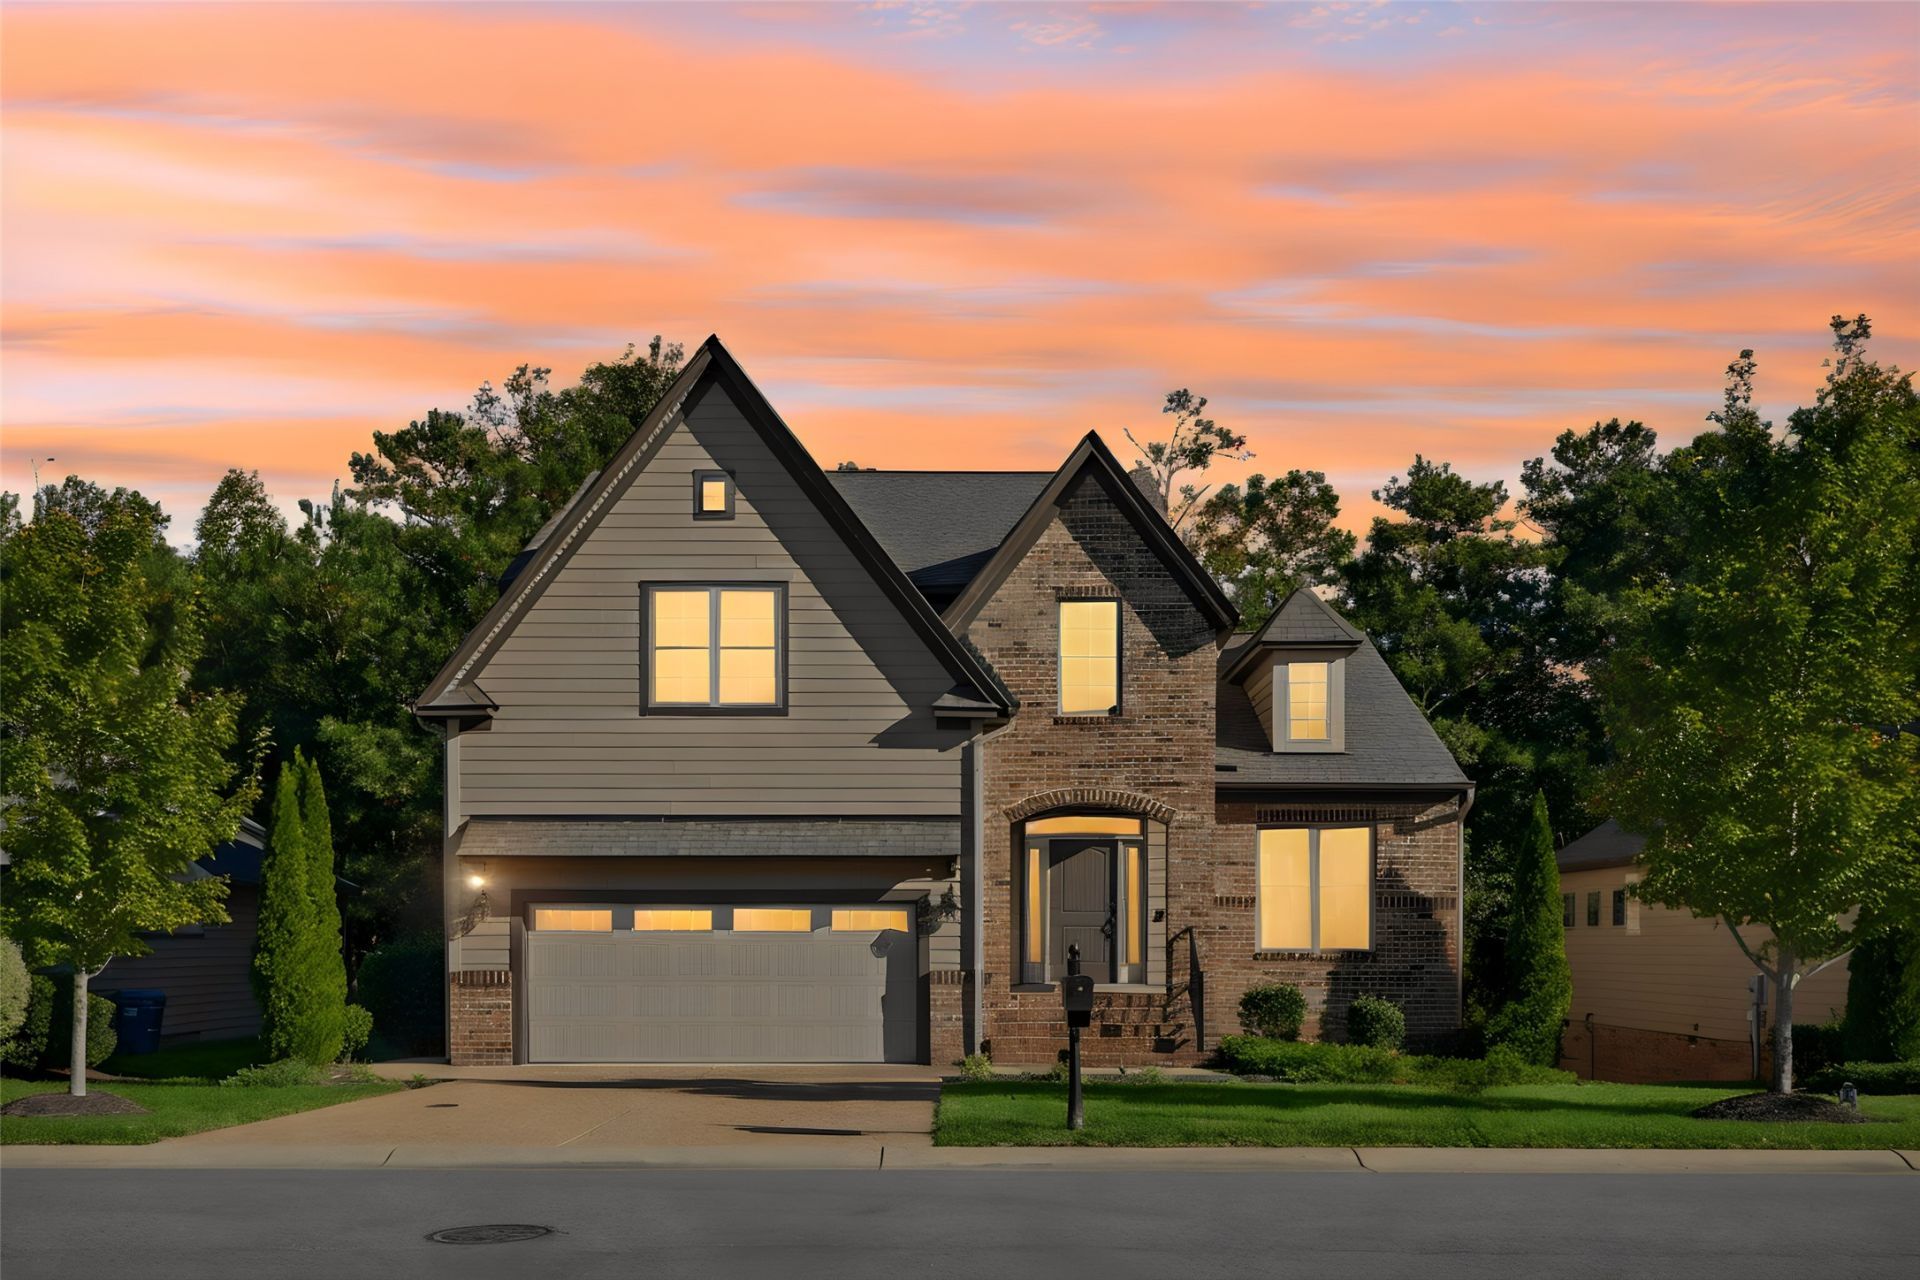
You don't have to give up space to enjoy a home that asks less of you, and with room to add a golf simulator, you could practice your swing right at home. 5365 Villa Green pairs generous living space with the ease of exterior maintenance services in Brickshire. In excellent condition, this Energy Star certified home features a first-floor primary suite, a two-story foyer, 9-foot ceilings, and bright, connected living areas. The island kitchen offers a gas cooktop, wall oven, and generous prep space. A garden tub and custom ceramic shower complete the primary bath. Upstairs provides additional bedrooms and flexible space, while the finished walk-out basement includes a media area, guest space, and full bath. A screened porch, deck, and patio extend your living outdoors. Enjoy Brickshire's pool, clubhouse, fitness center, tennis, pickleball, and walking trails, with golf available within the community. Back on the market through no fault of the property or sellers, this home is ready for its next chapter.
Property Features
Property Type: Residential - Single Family
Basement: Full, Heated, Walk-Out Access
Cooling: Central Air
Fireplaces: 1
Garage: 2 car attached
Heating: Electric, Heat Pump, Propane
Home Style: Craftsman, Two Story
Lot Size: 0.02 Acres
Roof Type: Asphalt, Shingle
Stories: 2.0
Taxes: $3,814
Year Built: 2019
Amenities
Attic
Separate/Formal Dining Room
Eat-in Kitchen
Granite Counters
High Ceilings
Kitchen Island
Pantry
Pull Down Attic Stairs
Walk-In Closet(s)
Window Treatments
Paved Driveway
Feature Descriptions
Appliances: Built-In Oven, Dryer, Dishwasher, Exhaust Fan, Gas Cooking, Disposal, Microwave, Propane Water Heater, Refrigerator, Range Hood, Washer, ENERGY STAR Qualified Appliances
Association Amenities: Management
Community Features: Basketball Court, Common Grounds/Area, Clubhouse, Fitness, Golf, Playground, Pool, Sports Field, Tennis Court(s), Trails/Paths
Days on Site: 2
Exterior: Brick, Drywall, Frame, HardiPlank Type
Fireplace: Gas
Flooring: Carpet, Tile
HOA Fee: 260/ Monthly
Laundry: Washer Hookup, Dryer Hookup
Parcel#: 103022
Parking: Attached, Driveway, Finished Garage, Garage, Paved, Boat, RV Access/Parking
Parking Notes: Attached, Driveway, Finished Garage, Garage, Paved, Boa
Pool: None, Community
Sewer: Public Sewer
Swimming Pool: Yes
Water: Public
Window: Window Treatments
Local Schools
High School: New Kent
Middle School: New Kent
Elementary School: New Kent
Listed By / Shown By
Listed By
Agency Name: Liz Moore & Associates
Agency Phone: (757) 645-4106
Shown By
Agent Name: Julie Smart Koob
Agent Phone: (804) 836-6874
Agency Title: Napier Realtors ERA

Estimate Your Payment
Estimated Payment
$ 1,916.28 per month $1,413.23 Principal & Interest $317.83 Property Tax $185.21 Homeowner's InsuranceChange Payment Information

Julie Smart Koob
Office: (804) 524-9001
Cell: (804) 836-6874
Fax: (804) 524-9004
Email Me
Tri-Cities Office
Main Phone: (804) 524-9001
4720 Puddledock Suite 110
Prince George, VA 23875
4720 Puddledock Suite 110
Prince George, VA 23875



©2025 Napier ERA Realtors Inc., dba. All rights reserved.
ERA® and the ERA logo are registered service marks owned by ERA Franchise Systems LLC. Napier Realtors ERA fully supports the principles of the Fair Housing Act and the Equal Opportunity Act. Each franchise is independently owned and operated. Any services or products provided by independently owned and operated franchises are not provided by, affiliated with or related to ERA Franchise Systems LLC nor any of its affiliated companies.
Privacy Policy / DMCA Notice / ADA Accessibility


This site is hosted, designed and copyright
© 1994 - 2026 by
Delta Media Group, Inc. -- Patent Pending --
Agency License Information: A licensed real estate firm in the state of Virginia.